

Development approval has been granted for a new commercial building in Gin Gin which will house four tenancies including the community bank branch of Bendigo Bank.
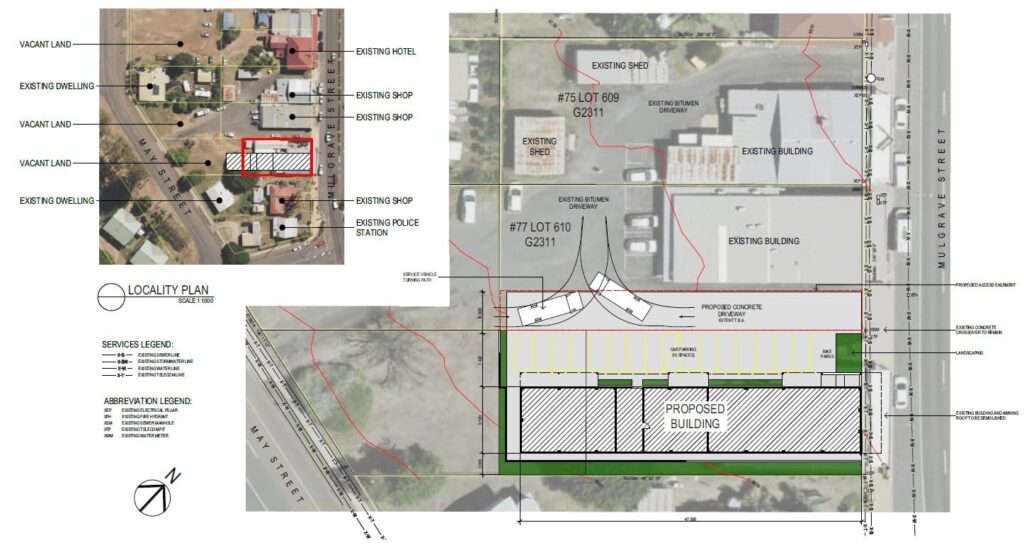
Bundaberg Regional Council has approved a Material Change of Use application to allow the developer, Kolan/Perry Community Enterprises Limited, to construct the building at 77 and 79 Mulgrave Street.
The proposed development for shops and offices is ideally located in the Gin Gin CBD, with a bus stop, other retail businesses and Gin Gin Apex Park nearby.
The existing structures on 79 Mulgrave Street will be demolished to make way for the new building along the southern boundary.
No changes to the existing building on 77 Mulgrave Street are proposed as a result of the development.
Access to the new building will be via a pedestrian access ramp from the footpath and a separate vehicle driveway shared with 77 Mulgrave Street.
The total commercial area of the new building will be 494.9m2 across four tenancies, to be used as shops and offices, including Gin Gin Community Bank.
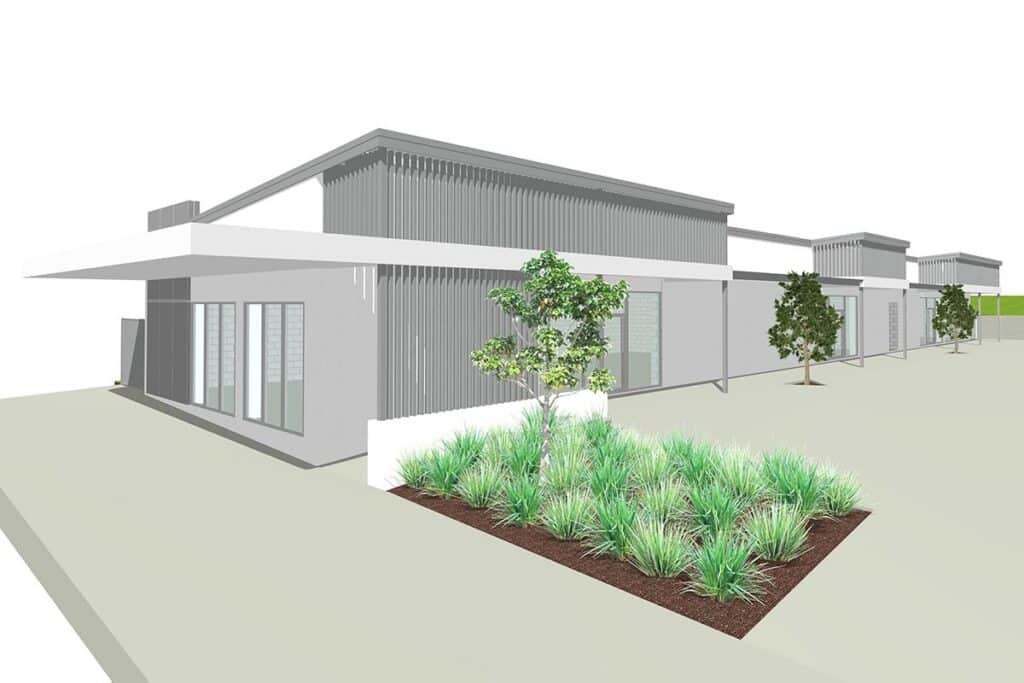
The proposed building will feature a rendered and painted finish, with the front elevation of the building facing Mulgrave Street to include large windows.
A canter-levered awning will project over the footpath for the full width of the building.
Each tenancy will also have an awning facing the internal carpark, which will include 14 car park spaces for staff and customers.
Due to the slope of the land, the development includes earthworks to provide a level building pad and carparking area.
The earthworks will primarily cut the land and will include a retaining wall along the southern boundary of the site.
Planned landscaping includes a small garden bed at the road frontage, two carpark shade trees and a landscaping strip at the rear of the site.
Landscaping or alternative building design is also required to improve the aesthetic of the side of the building to face the (former) Gin Gin Courthouse, to ensure that the development is compatible with the heritage and cultural significance of the local heritage place.