



The Bundaberg Aquatic Centre has received industry recognition, earning a commendation in the Public Architecture category at the 2026 Central Queensland Regional Architecture Awards.
Hosted by the Australian Institute of Architects, the awards celebrate outstanding architectural achievements across the region, with projects assessed on design excellence, functionality, innovation and community benefit.
The facility was recognised alongside project architects ARCH (SutersARCH Pty Ltd), who received the commendation for their work delivering the region’s premier aquatic and wellbeing facility.
Mayor Helen Blackburn said the recognition reflected the vision and collaboration behind one of the most significant community infrastructure investments in Bundaberg’s history.
“The Bundaberg Aquatic Centre is a once-in-a-lifetime community infrastructure investment for the Bundaberg Region,” Mayor Blackburn said.
“I know that everyone who steps inside this world-class facility understands its potential for our region.
“This is not just a pool – it’s a swimming and wellbeing hub that provides holistic experiences for our entire community that is not only visually striking, but also highly functional, accessible and built to meet the needs of our growing region for generations to come.
“Whether you’re returning to activity from an injury, taking your first independent paddle as a learner or training for the world stage, the Bundaberg Aquatic Centre is a shining example of thoughtful, sensible design constructed with community wellbeing in mind.”

ARCH Executive Director and Principal Architect Scott Chapple said the commendation recognised the collaborative effort behind the project and its role as a key community asset.
“We are honoured to receive this commendation, which reflects the shared vision and collaborative spirit of the ARCH design team, Stantec, Council and the broader Bundaberg community,” Scott said.
He added the facility’s design drew inspiration from Bundaberg’s unique environment and history of the former showgrounds – the site in which it was built upon.
“Cyclonic-rated roof structures reinterpret the showground’s historic pavilion framework, while façade linings abstract the geometry of swimming lanes and perforated metal screens reference Bundaberg’s ancient volcanic geology,” Scott said.
“This narrative-driven approach is harmonised with climate-responsive strategies such as generous shade and natural ventilation, ensuring the centre truly embodies Bundaberg’s distinctive lifestyle.”
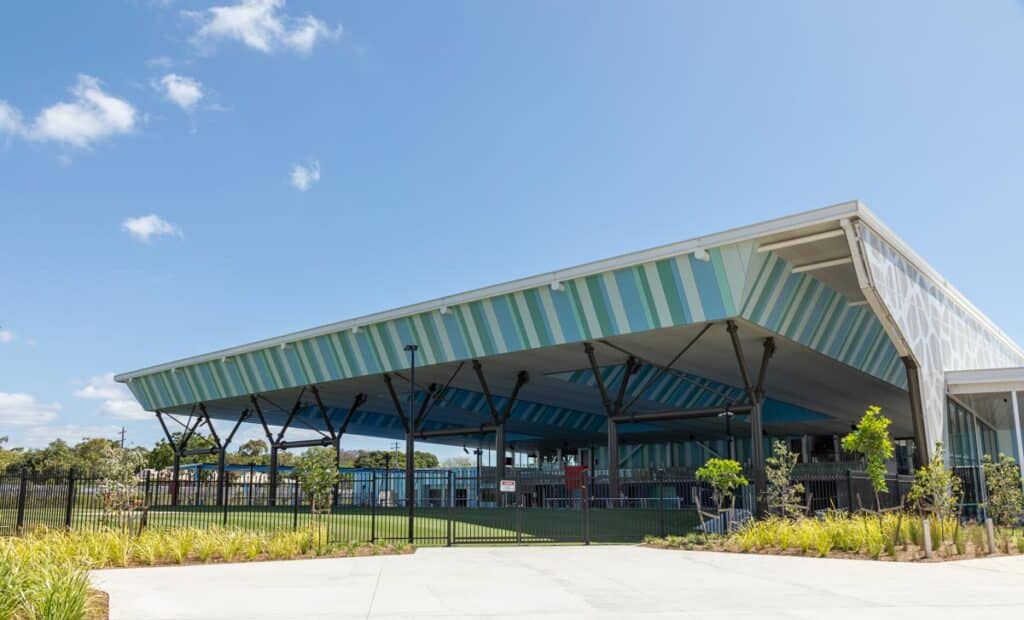
Scott said the decision to cover the 10-lane, 50-metre pool was a defining feature of the design.
“In contrast to many exposed urban pools across Australia, covering the pool enables year-round enjoyment for active recreation, provides protection from high UV conditions and creates opportunities for elite training and competition,” he said.
“We are proud to have helped shape a community asset that will enrich Bundaberg for generations.”
The Australian Institute of Architects awards program recognises excellence in architecture across regional, state and national levels, celebrating projects that make significant contributions to their communities through design.